
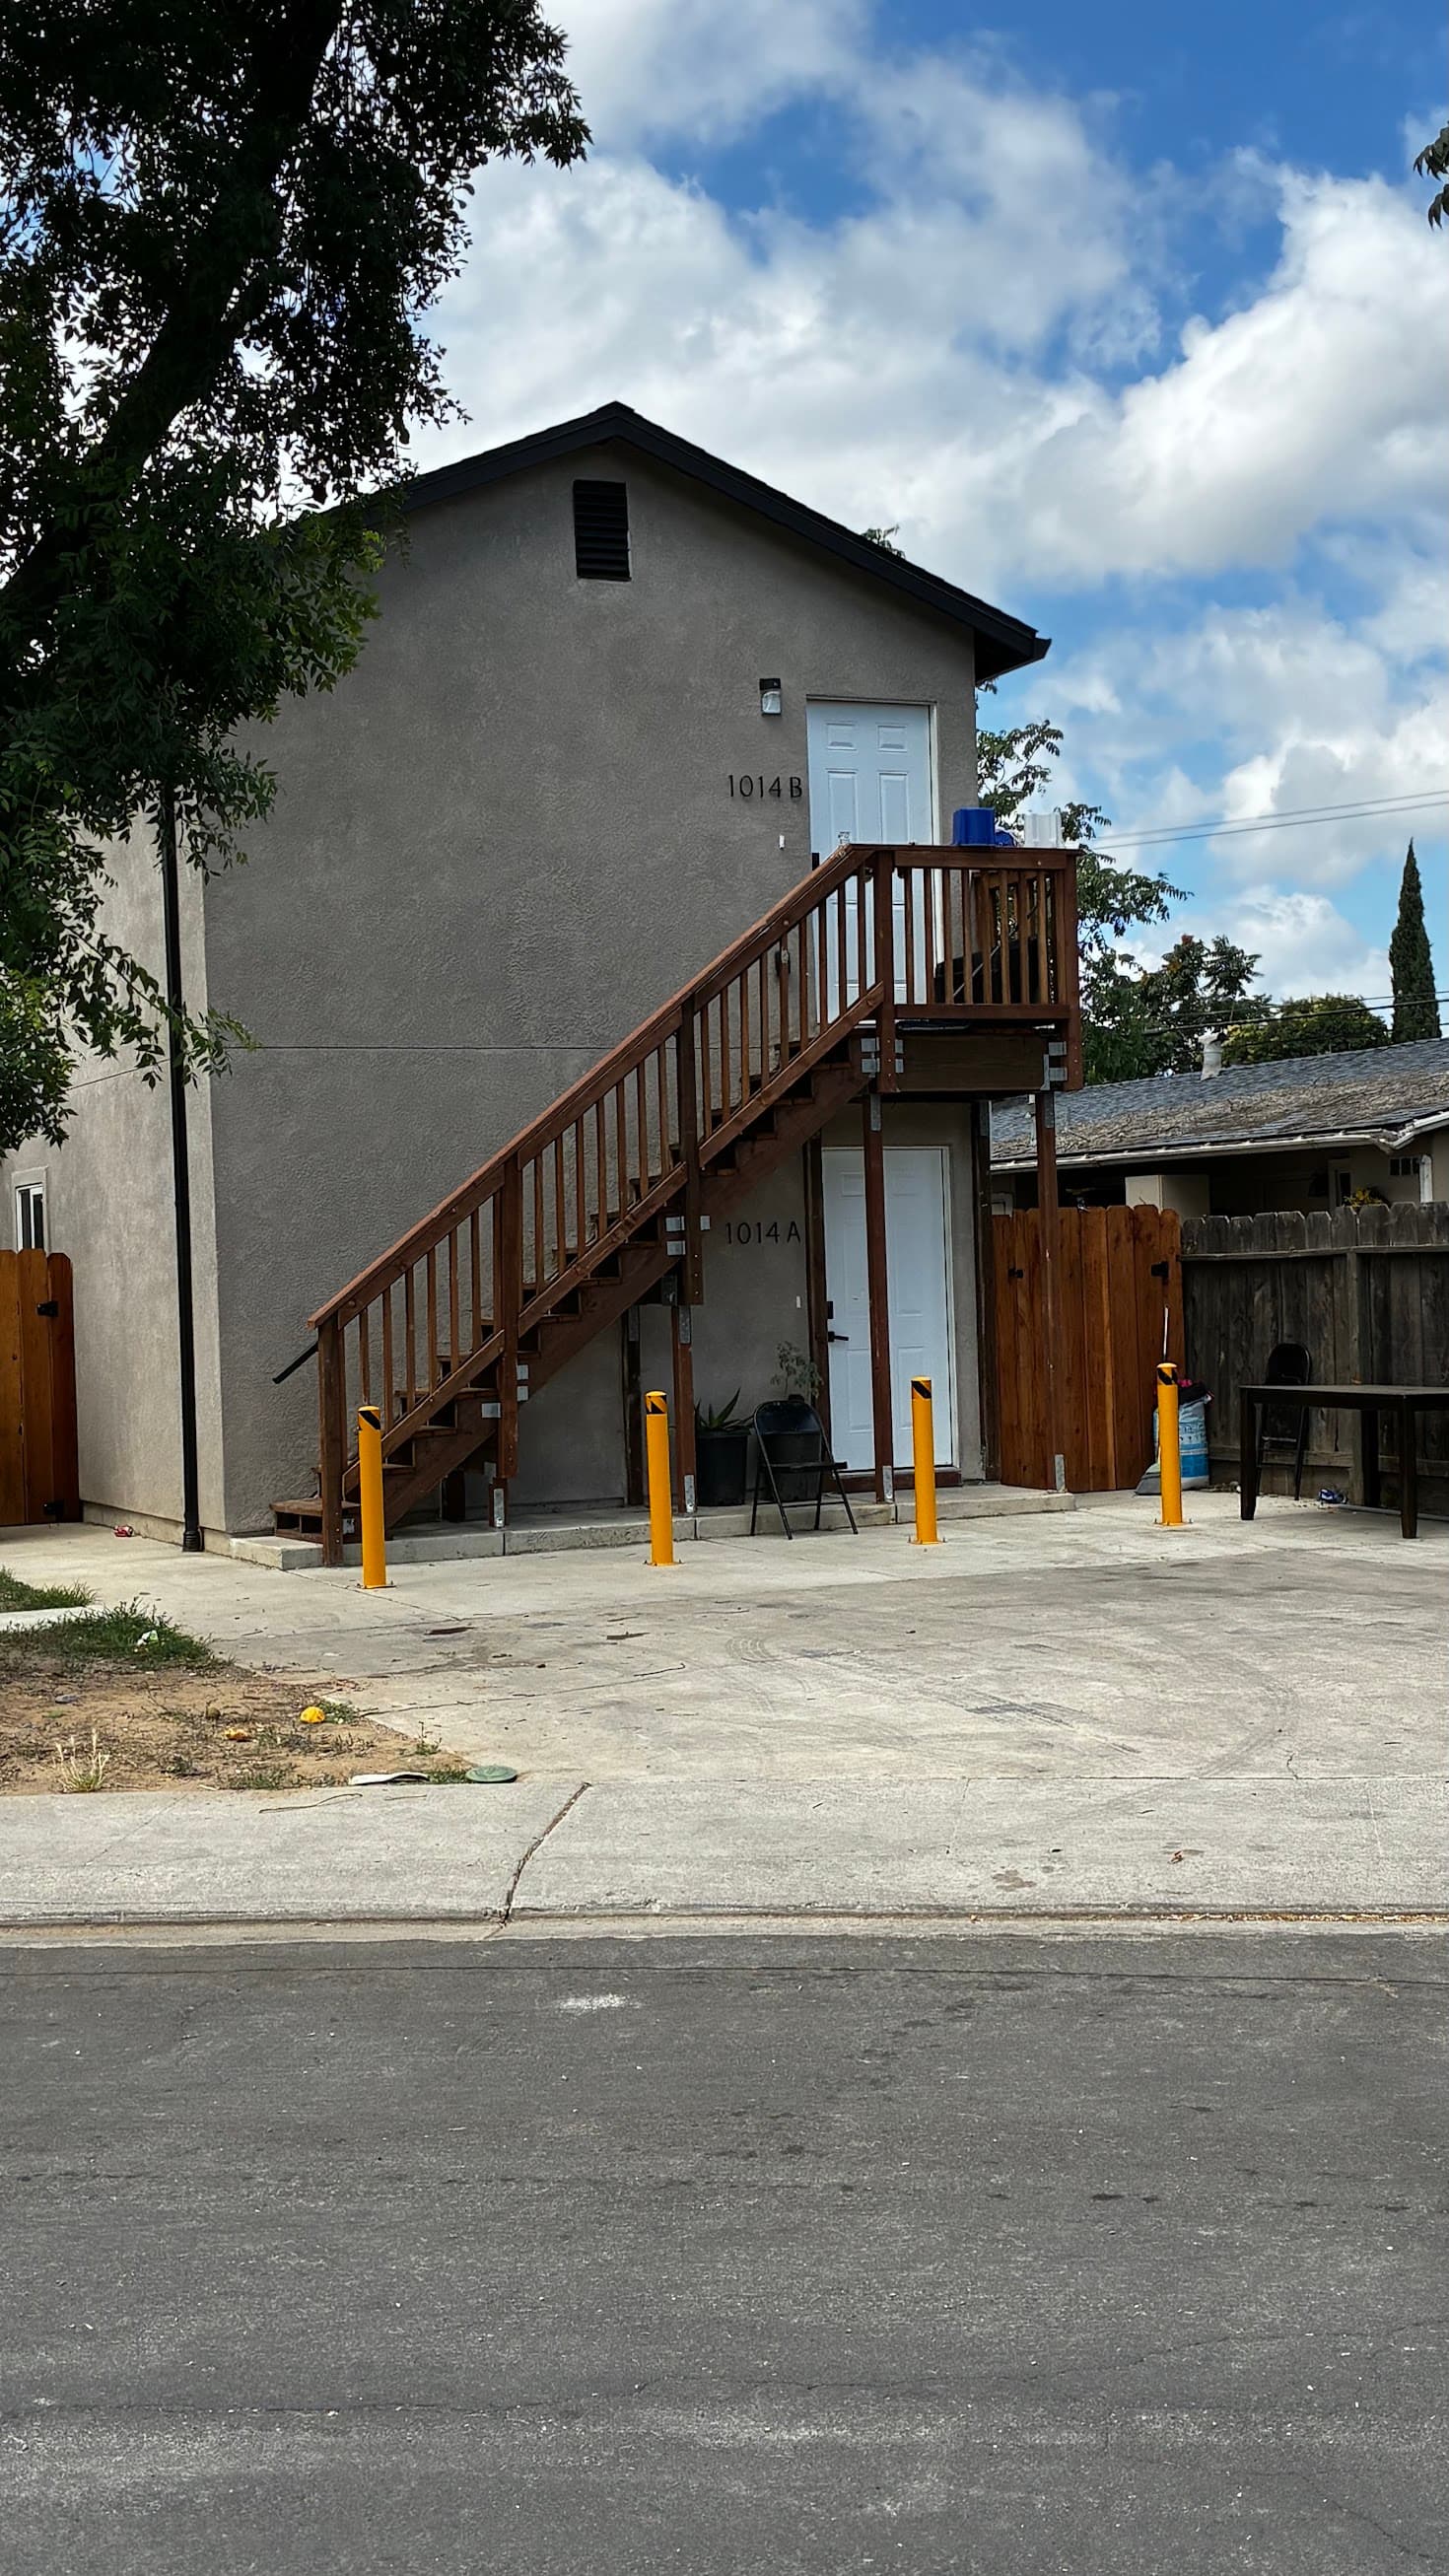
Framing is the structural skeleton of your home. Get it wrong and everything built on top of it is compromised. Here's what every homeowner should understand about residential framing.
When you look at a finished home — the smooth drywall, the trim, the windows, the roof — it's easy to forget that underneath all of it is a carefully engineered skeleton of wood that holds everything together. That skeleton is the frame, and it's the most important structural element of any residential building.
Whether you're building a new home, adding a room, or constructing an ADU, understanding what framing is and why it matters will help you ask the right questions and make better decisions about your project.
What Is Structural Framing?
Structural framing refers to the system of lumber — studs, joists, rafters, beams, and headers — that forms the skeleton of a building. This framework carries the weight of the roof, floors, and walls, and transfers all those loads down to the foundation.
In California residential construction, platform framing (also called Western framing) is the standard. Each floor is built as a separate platform, with wall studs sitting on top of the floor platform below.
Key Components of a Residential Frame
- Sill plate — the bottom horizontal member that sits on top of the foundation. It must be pressure-treated lumber because it contacts concrete.
- Studs — vertical members spaced 16" or 24" on center that make up the walls. Exterior walls typically use 2x6 studs for insulation depth; interior walls often use 2x4.
- Top plate — two horizontal members at the top of the wall that tie studs together and support the floor or roof above.
- Headers — horizontal beams over door and window openings that carry the load around the opening. Undersized headers are a common framing defect.
- Jack studs and king studs — the vertical members that support headers on each side of openings.
- Floor joists — horizontal members that span between beams or bearing walls to support the floor. Common sizes are 2x10 and 2x12.
- Rafters and roof trusses — the sloped members that form the roof structure. Trusses are engineered components; site-built rafters offer more flexibility for complex roof lines.
- Beams and posts — carry concentrated loads in open-plan areas, loft spaces, or where walls are removed.
Why Framing Quality Matters So Much
Poor framing creates problems that compound over time and affect every trade that comes after:
- Out-of-plumb walls make drywall finishing and tile work nearly impossible to do cleanly.
- Undersized headers cause doors and windows to stick or crack as the opening deflects under load.
- Improperly blocked walls create hollow spots and squeaks in floors and walls.
- Missing or incorrectly installed hurricane ties and hold-downs put the structure at risk in seismic events — California requires specific lateral bracing.
- Incorrect spacing between studs or joists can cause inspection failures and require expensive tear-out and redo.
In California, framing must pass a city inspection before drywall can be installed. An inspector will check plumb, spacing, header sizing, blocking, and all required seismic straps and hold-downs. If it doesn't pass, you pay for re-inspection and corrections — which is why doing it right the first time saves money.
Questions to Ask a Framing Contractor
- Are you licensed with the CSLB? (Verify at www.cslb.ca.gov)
- Will you pull the framing permit, or does the general contractor?
- Do you work from engineered plans, or do you estimate lumber on the fly?
- How do you handle corrections if the framing inspection fails?
- Can I see past framing projects similar to mine?
Working With C Hernandez Construction
Structural framing is our core specialty. We've framed new homes, two-story additions, ADUs, and complex roof structures across the Central Valley. We work from your architect's plans, pull the required permits, and build to California code so every inspection passes the first time.
If you're planning a room addition, ADU, or new construction in Ceres, Modesto, or surrounding areas, contact us for a free framing estimate.
Ready for a Free Estimate?
C Hernandez Construction · Lic. #1106454 · Ceres, CA · (209) 241-3765