
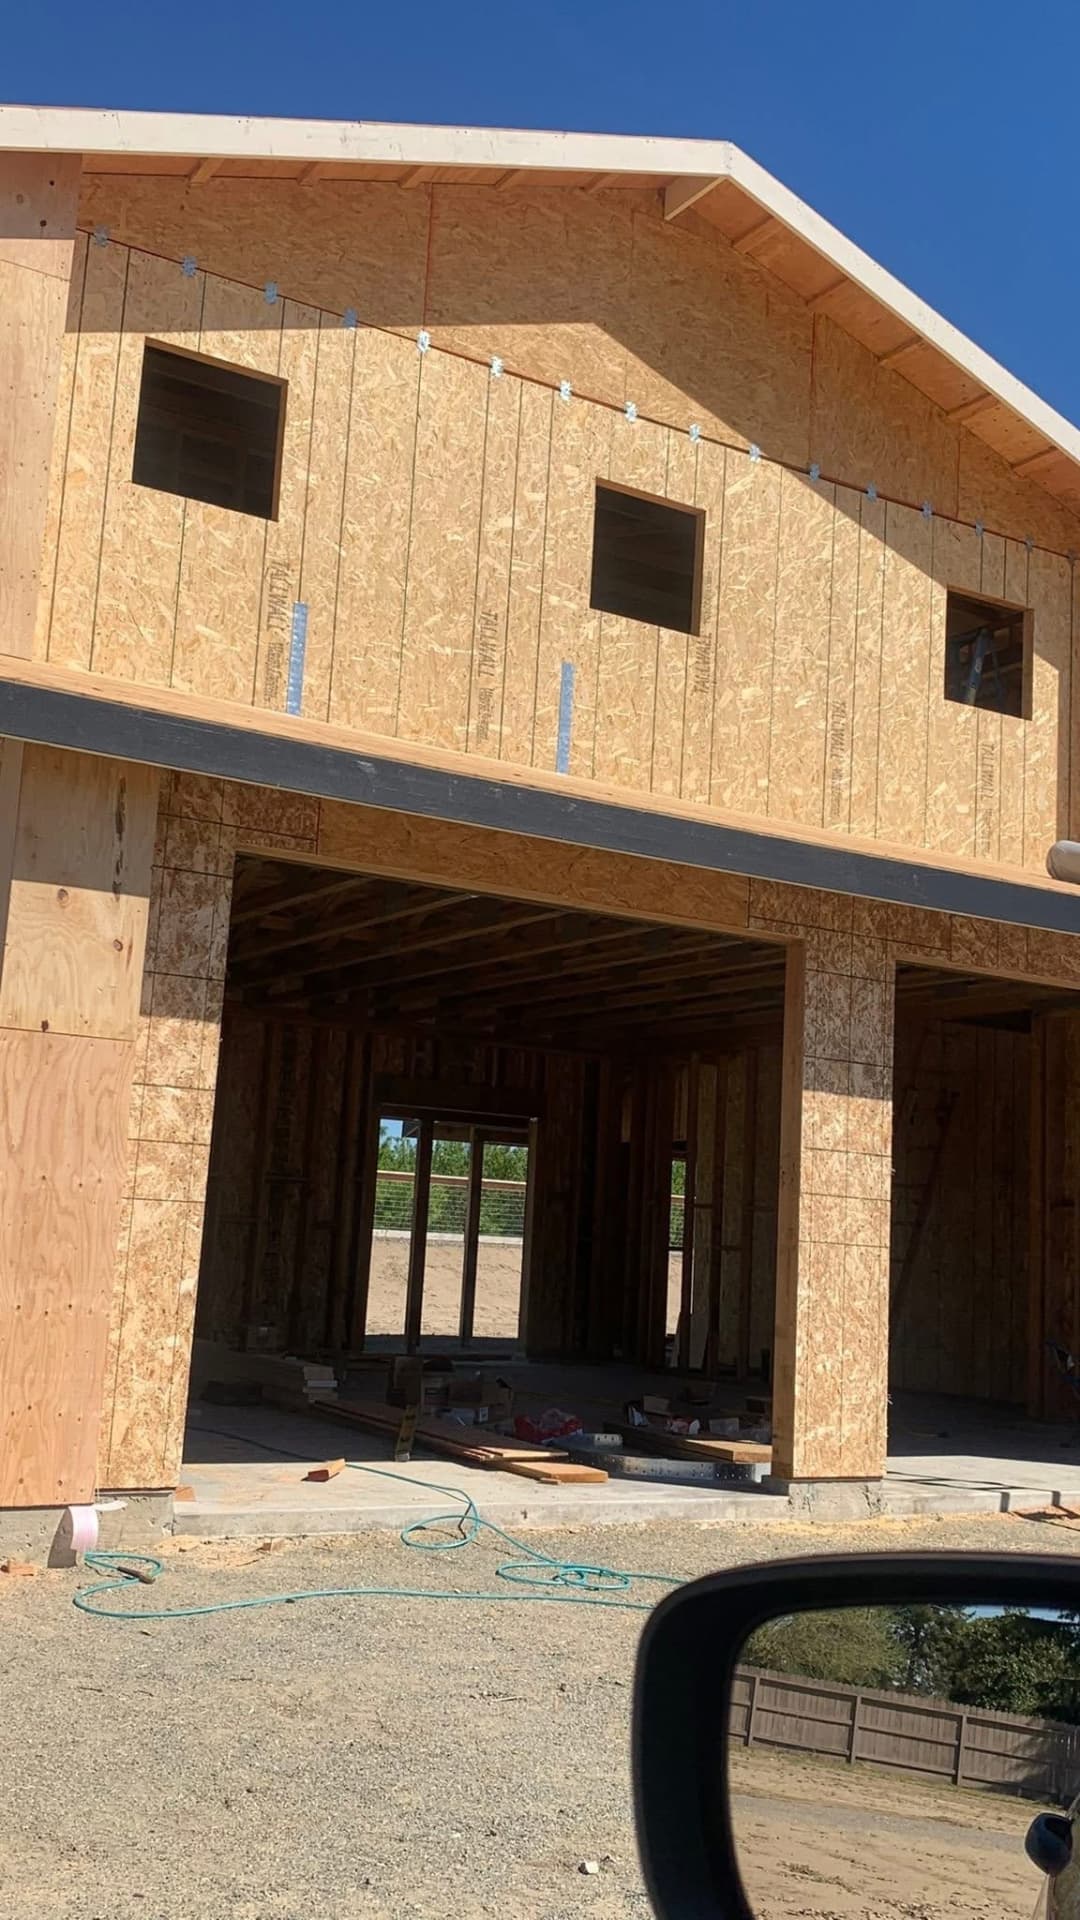
A second-story addition doubles your living space without losing backyard. But not every home is a good candidate. Here's what determines feasibility, cost, and timeline.
Second-story additions are one of the most dramatic ways to expand a home. Instead of encroaching on your lot, you build up — potentially doubling your square footage while keeping your backyard intact. But second-story additions are also the most complex residential construction projects a homeowner can undertake.
Here's an honest guide to what's involved, what it costs, and how to know if your home is a good candidate.
Can My House Support a Second Story?
This is the first and most critical question. Not every foundation and first-floor framing system can support the additional load of a second story without significant — and expensive — reinforcement.
Factors a structural engineer will evaluate:
- Foundation type and condition — a post-tension slab or continuous concrete perimeter foundation in good condition can often support a second story; a raised wood foundation may need reinforcement.
- First-floor wall framing — walls must be capable of carrying the additional vertical load. Undersized plates, missing cripple walls, or non-standard stud spacing can require remediation.
- Existing beam and header sizing — openings for doors and windows on the first floor have headers carrying load. Second-story weight increases those loads and headers may need upsizing.
- Soil conditions — some Central Valley soils have expansion and contraction characteristics that affect foundation performance under added load.
- Age of construction — homes built before 1960 often have lighter framing conventions that need engineering review.
A structural engineer assessment for a second-story addition costs $1,500–$4,000. It's the most important money you'll spend early in the process — it tells you whether the project is feasible, what reinforcement is needed, and what beam sizes the framing crew must use.
Homes That Are Good Candidates
- Single-story ranch homes on a concrete slab with 2x6 exterior wall framing
- Homes where the interior space is limited but the lot doesn't allow for horizontal expansion
- Properties with ADU restrictions that prevent a backyard structure
- Homes where the homeowner wants to stay in the neighborhood but needs significantly more space
- Post-1978 construction (generally better-documented framing)
What the Construction Process Looks Like
- 1Structural engineering — engineer reviews the existing structure and designs the second-floor framing system, specifying beam sizes, post locations, and any first-floor reinforcement required.
- 2Architectural plans — you need full plans showing floor layout, exterior elevations, and roof design for permit submittal.
- 3Permit submittal and plan check — expect 6–12 weeks for permit approval. Cities require full structural review for second-story additions.
- 4First-floor reinforcement — before framing begins, any required upgrades to the foundation, walls, or headers are completed.
- 5Roof removal — the existing roof must come off to expose the top plates and allow second-floor framing to begin.
- 6Second-floor framing — floor system, wall framing, and new roof structure are built in sequence.
- 7Rough mechanicals — electrical, HVAC ductwork, and plumbing are roughed in before insulation and drywall.
- 8Inspections — framing, rough electrical, rough plumbing, insulation, and drywall inspections throughout construction.
- 9Finish work — drywall, texture, trim, flooring, fixtures, and paint.
- 10Final inspection — city inspector signs off and issues occupancy.
Cost and Timeline
| Item | Typical Range |
|---|---|
| Structural engineering | $2,000–$4,000 |
| Architectural plans | $8,000–$18,000 |
| Permit fees | $5,000–$15,000 |
| Construction (1,000 sq ft addition) | $200,000–$350,000 |
| Total project | $215,000–$387,000+ |
| Construction timeline | 6–10 months |
Is It Worth It?
In the Central Valley, second-story additions typically recover 60–80% of cost in added property value immediately. But the real value comes from staying in a neighborhood you love, avoiding a move, and getting the space your family actually needs. Many of our clients tell us it was the best home investment they made.
C Hernandez Construction has framed second-story additions in Ceres, Modesto, and surrounding cities. We work from your engineer's plans, pull all permits, and manage the framing and rough-in work through to a complete structure ready for finish trades. Contact us to discuss your project.
Ready for a Free Estimate?
C Hernandez Construction · Lic. #1106454 · Ceres, CA · (209) 241-3765